
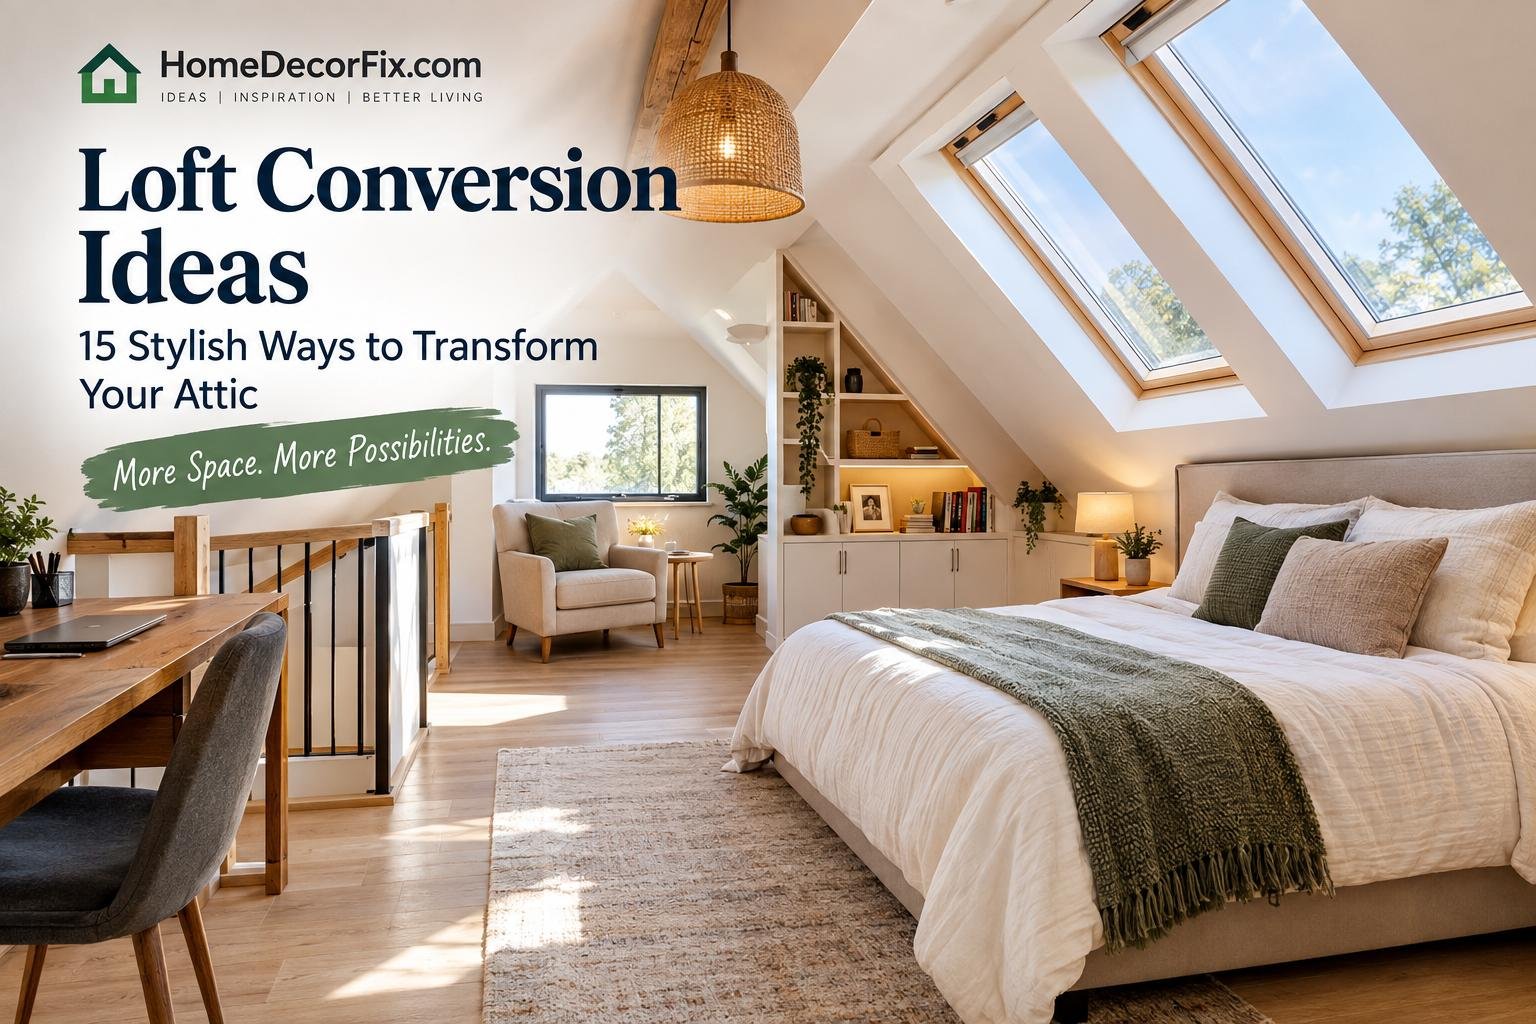
Transforming an unused attic into a comfortable, functional living space can be one of the most exciting home improvement projects. With the right loft conversion ideas, you can turn an empty upper floor into a beautiful bedroom, home office, entertainment area, or private retreat while making better use of your existing home.
For homeowners in the USA, loft-inspired renovations offer opportunities to maximize vertical space, improve natural lighting, and create a distinctive interior. Whether you live in a compact urban home or a spacious suburban property, thoughtful planning can help you design an attic that feels inviting and practical.
In this guide for HomeDecorFix.com, we explore 15 creative loft conversion ideas, including layout planning, lighting, storage, bedroom designs, and modern finishing touches. You’ll also discover practical considerations, common questions, and tips for creating a space that fits your lifestyle.
What Is a Loft Conversion?
A loft conversion is the process of transforming an existing attic or upper-level space into a usable area. Depending on the home’s structure, it may involve improving insulation, adding windows, upgrading flooring, installing lighting, or changing the layout.
In the United States, the term attic conversion is also commonly used. The exact requirements depend on local building codes, the structure of your home, and whether the renovated space will be used as a bedroom or another living area.
A successful conversion balances three important elements:
- Functionality: The space should serve a clear purpose.
- Comfort: Insulation, ventilation, temperature control, and lighting matter.
- Design: Colors, furniture, and finishes should create a cohesive atmosphere.
Before beginning construction, consult qualified professionals to evaluate the existing structure and determine which changes are feasible.
15 Loft Conversion Ideas for a Beautiful Home
1. Create a Cozy Attic Bedroom
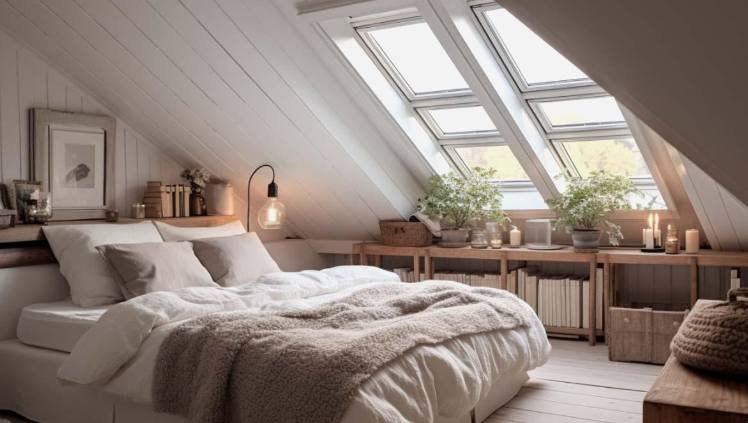
One of the most popular loft conversion ideas is transforming an unused attic into a peaceful bedroom. A sloped ceiling can add character, while natural wood, soft textiles, and warm lighting create a welcoming atmosphere.
Choose a bed that fits comfortably within the available floor area. If the ceiling slopes significantly, consider placing the bed beneath the highest section of the room.
Design tips:
- Use light colors to make the room feel more open.
- Add layered lighting for reading and relaxation.
- Install built-in storage in low-ceiling areas.
- Choose bedding that complements the room’s architecture.
A compact attic bedroom can feel luxurious when the layout is carefully planned. Focus on movement around the bed, ventilation, and convenient access to storage.
2. Design a Modern Home Office
An attic can become an excellent home office, particularly for people who need a quiet place to work. The separation from the main living areas may help create a dedicated work environment.
Position a desk near a window or skylight where possible. Natural daylight can make the workspace more pleasant, but you should also include adjustable task lighting to reduce glare and support comfortable working.
Consider adding:
- A compact desk with cable management.
- Ergonomic seating.
- Wall-mounted shelves.
- Sound-absorbing materials.
- A comfortable chair and suitable ventilation.
For remote workers, make sure the room has reliable internet access and enough electrical outlets. A professional assessment can help determine whether additional wiring or heating is needed.
3. Add Skylights for Natural Light
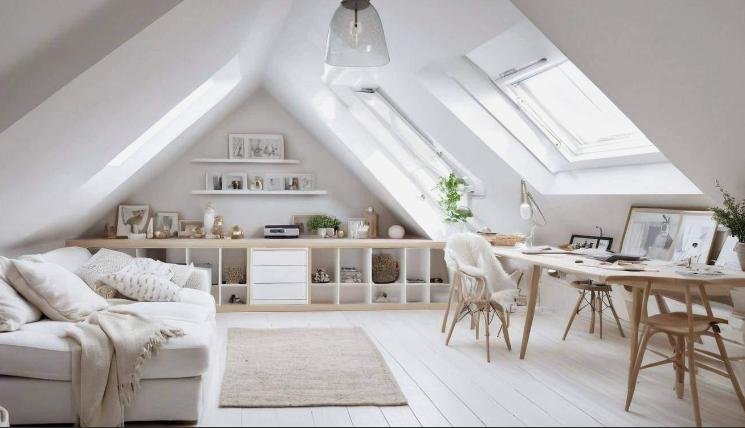
Natural light can dramatically change the atmosphere of an attic. Skylights, roof windows, and appropriately designed dormer windows can help brighten areas that might otherwise feel dark.
When exploring loft conversion ideas, consider how sunlight enters the room throughout the day. The position and size of windows should be planned with the roof structure, energy efficiency, and local requirements in mind.
Ways to improve the lighting design:
- Use reflective wall colors to distribute daylight.
- Combine overhead lighting with wall fixtures.
- Add blackout shades where needed.
- Consider window placement for privacy and ventilation.
- Use mirrors carefully to enhance the sense of space.
Window installation should be assessed by a qualified contractor, particularly when roof framing or waterproofing may be affected.
4. Build a Walk-In Closet Under the Eaves
The lower areas beneath a sloping roof are often difficult to furnish with standard furniture. Instead of leaving these spaces unused, consider turning them into custom storage.
Built-in wardrobes, drawers, and cabinets can be designed to fit the available dimensions. This approach keeps clothing and personal belongings organized while preserving the room’s open floor area.
A practical storage plan might include:
- Sliding cabinet doors.
- Pull-out drawers.
- Shelving for shoes and accessories.
- Recessed lighting.
- Dedicated compartments for seasonal items.
Before installing storage, confirm that the area is suitable for the intended use and that access to important building services is maintained.
5. Create a Comfortable Reading Nook
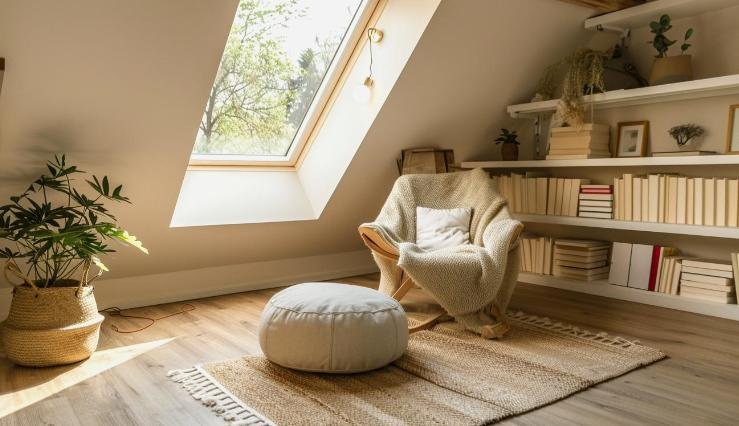
Not every loft conversion needs to become a full bedroom or office. A reading nook is a flexible alternative for homeowners who want a relaxing retreat.
Place a comfortable chair near a window, add a small side table, and install a wall-mounted bookshelf. Soft rugs and warm lighting can help make the space feel more inviting.
This option works especially well in smaller attic areas where a complete room layout may not be practical. Choose furniture that fits the ceiling height and allows comfortable movement.
A reading nook can also double as a quiet space for journaling, listening to music, or enjoying a morning coffee.
6. Use an Open-Plan Loft Layout
An open-plan layout can make an attic feel more spacious and adaptable. Instead of dividing the entire floor into multiple small rooms, you can use furniture and lighting to establish different functional zones.
For example, one end of the space might contain a seating area, while another includes a compact desk or exercise zone.
Open-plan planning tips:
- Maintain clear walkways.
- Define areas using rugs or furniture placement.
- Avoid overcrowding the highest-traffic areas.
- Use consistent flooring and finishes.
- Consider acoustic privacy if the space will be used by multiple people.
An open layout is not suitable for every building or lifestyle. Review fire safety, escape routes, and any applicable occupancy requirements before treating the attic as a habitable area.
7. Incorporate Warm Wood Accents
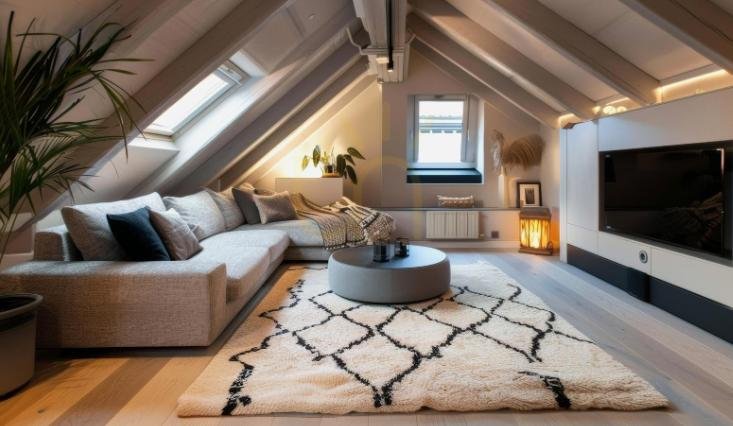
Wood can add warmth and architectural character to a loft conversion. Exposed beams, wood flooring, shelving, or furniture accents can help create a comfortable interior with a natural aesthetic.
You don’t need to cover every surface in wood. A balanced approach combines wood details with painted walls, textiles, and modern fixtures.
For a contemporary look, pair light oak tones with neutral colors. For a rustic style, deeper wood finishes and textured fabrics may be more appropriate.
If existing roof timbers are exposed, have a qualified professional check their condition and ensure that any modifications preserve the structural and fire-safety requirements of the building.
8. Design a Multi-Functional Guest Room
A loft can serve as a flexible guest room without being used exclusively for sleeping. A sofa bed, compact wardrobe, and foldable desk can make the space useful throughout the year.
This approach is particularly helpful for households that occasionally host visitors or want a room that can adapt to changing needs.
Choose furniture with multiple functions, such as:
- A daybed with storage.
- A fold-down desk.
- Stackable stools.
- Compact bedside tables.
- Built-in shelving.
If the room is intended to function as a sleeping area, verify applicable bedroom requirements, including emergency egress, ceiling height, and ventilation.
9. Add a Small Entertainment Space
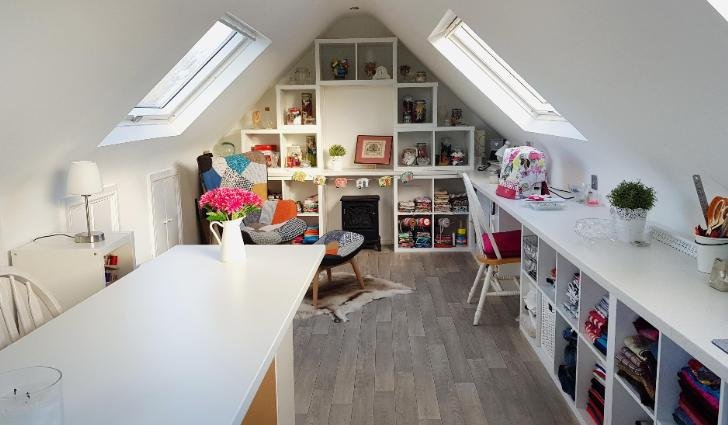
Another creative option is to transform your attic into an entertainment lounge. This can include a television, comfortable seating, board games, or a small media setup.
Sound insulation may be worth considering if the space is above bedrooms or near neighbors. A professional can advise on appropriate acoustic treatments.
When planning the furniture arrangement, ensure that seating doesn’t obstruct stairs, doors, or any required exit paths. Secure electronics and manage cables carefully, especially in spaces with limited wall outlets.
An entertainment loft can become a versatile area for family movie nights, reading, and casual gatherings.
10. Install a Compact Bathroom
If your attic has sufficient space and suitable plumbing access, a compact bathroom can increase the functionality of the upper floor. An ensuite bathroom next to a bedroom is a popular layout, while a small shower room may work in a multipurpose loft.
Bathroom planning requires careful attention to waterproofing, drainage, ventilation, and ceiling clearances. Sloped roofs can make shower placement challenging, so position fixtures where users have enough headroom.
Consider these design features:
- Wall-mounted vanities.
- Compact shower enclosures.
- Light-colored tiles.
- Recessed storage.
- Efficient ventilation.
- Durable, moisture-resistant materials.
Plumbing work should be reviewed by qualified professionals. Your local building department may require permits and inspections, particularly when adding a bathroom to an existing attic.
11. Choose a Minimalist Loft Design
Minimalism is useful when working with limited floor space. A simple color palette, streamlined furniture, and thoughtful storage can help the room feel organized rather than crowded.
Start by identifying the essential functions of the room. Instead of adding furniture simply to fill empty areas, choose pieces that solve a specific need.
A minimalist design may include:
- White, beige, or soft gray walls.
- A small number of decorative objects.
- Integrated storage.
- Simple window treatments.
- Consistent materials and finishes.
Minimalism doesn’t mean the room must feel cold. Textured rugs, natural wood, artwork, and warm lighting can add personality without overwhelming the space.
12. Create a Creative Studio or Hobby Room
A loft can become a dedicated creative studio for painting, crafting, sewing, photography, or other hobbies. The upper floor may offer a useful separation between work and everyday household activities.
Plan the room around your specific hobby. Artists may need strong task lighting and washable surfaces, while crafters might benefit from modular shelving and a large worktable.
Helpful studio features:
- Adjustable task lighting.
- Durable work surfaces.
- Organized supply storage.
- Comfortable seating.
- Adequate ventilation.
- Safe electrical access.
If you use heat-producing equipment, chemicals, or tools, check the manufacturer’s safety requirements and obtain professional guidance where necessary.
13. Use Built-In Shelving and Smart Storage
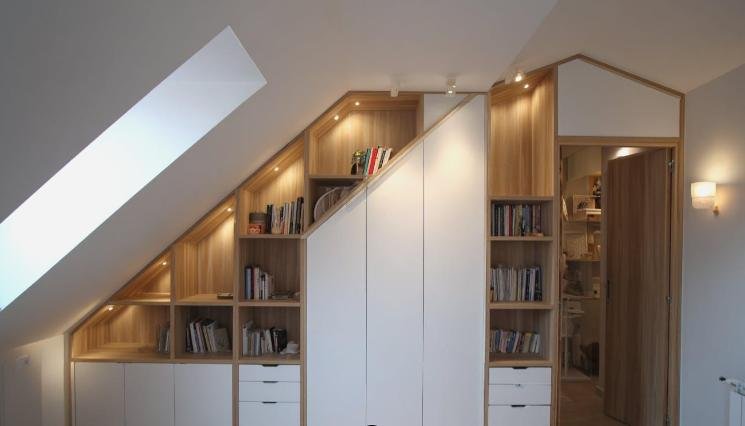
Smart storage is a key part of successful attic design. Sloped ceilings often create awkward corners, but custom shelves and cabinets can turn these spaces into useful storage zones.
Rather than relying exclusively on freestanding furniture, consider incorporating storage into the architecture. Built-in solutions can help reduce visual clutter and use areas that might otherwise remain inaccessible.
Options include:
- Under-eave cabinets.
- Open shelving.
- Hidden drawers.
- Window-seat storage.
- Wall-mounted organizers.
- Custom wardrobes.
Leave appropriate access to electrical systems, ventilation equipment, and other services. Storage should not obstruct required exit paths or create hazards around stairs.
14. Add a Stylish Staircase Entrance
The staircase is more than a route to the loft. It can become a significant architectural feature that connects the upper space with the rest of your home.
Depending on the layout, you might choose a wood staircase, a modern painted design, or a style with open visual elements. The available footprint and local regulations will influence what is possible.
When planning your stairs, consider:
- Comfortable tread and riser dimensions.
- Handrails and guardrails.
- Adequate lighting.
- Headroom.
- Safe access to the upper floor.
- Space required at the top and bottom.
A fixed staircase may be required for a habitable attic, and a pull-down ladder may not meet the requirements for a finished living space. The applicable code depends on your location and project type.
15. Combine Natural Textures With Modern Finishes
Combining natural textures with contemporary finishes can create a loft that feels both modern and comfortable. This style works well for homeowners who want an interior with visual warmth and architectural interest.
You can layer different textures through:
- Linen curtains.
- Wood furniture.
- Woven baskets.
- Soft rugs.
- Matte metal fixtures.
- Natural stone accents.
The goal is to create balance. Too many contrasting materials may make a small room feel busy, so choose a few primary finishes and repeat them throughout the design.
A cohesive palette also makes it easier to update accessories over time without redesigning the entire room.
How to Plan Your Loft Conversion
Creative inspiration is only the beginning. A successful attic renovation also requires structural planning, budgeting, and a clear understanding of how the space will be used.
Evaluate the Existing Attic Structure
Before selecting furniture or finishes, arrange an assessment of the attic. A qualified structural professional can review the roof framing, floor structure, and other elements relevant to the proposed renovation.
Important questions include:
- Can the existing floor support the intended use?
- Is there enough usable ceiling height?
- Will the roof structure need modification?
- Is there room for safe stairs?
- Are heating and cooling systems adequate?
Do not assume that an attic suitable for storage is automatically suitable for a bedroom or office.
Check Building Codes and Permits
Requirements for habitable attic conversions vary across the USA. Your city, county, or state may apply its own building regulations and amendments.
The International Residential Code includes provisions related to habitable attics, ceiling height, floor area, and means of egress. For example, the 2021 IRC addresses habitable attic dimensions through Sections R304 and R305, and egress through Section R311. Local adoption and amendments must be verified.
Before work begins, contact your local building department to confirm:
- Whether a permit is required.
- Which building code applies.
- Whether a structural review is needed.
- What emergency escape requirements apply.
- Whether electrical, plumbing, or HVAC permits are necessary.
This step can help prevent expensive changes later.
Plan Insulation and Temperature Control
Attics can experience substantial temperature fluctuations because they are directly beneath the roof. Insulation and air sealing are therefore important parts of a comfortable conversion.
The appropriate insulation strategy depends on the climate, roof assembly, ventilation design, and applicable energy requirements. Consult an insulation or building professional to determine the correct approach.
You should also consider:
- Heating and cooling capacity.
- Air leakage.
- Moisture management.
- Ventilation.
- Window energy performance.
An attractive room will not be comfortable if it becomes excessively hot in summer or cold in winter.
Consider Lighting at Every Stage
A well-designed lighting plan should include both natural and artificial light. Don’t wait until construction is nearly complete to decide where fixtures will go.
Use a combination of:
- Ambient lighting for general illumination.
- Task lighting for desks and reading areas.
- Accent lighting for architectural features.
- Dimmable fixtures for flexibility.
Lighting should be planned around furniture placement and ceiling geometry. An electrician can help determine safe fixture locations and wiring requirements.
How Much Does a Loft Conversion Cost in the USA?
The cost of an attic conversion can vary considerably depending on the size, structural condition, location, and intended use. A simple finish-out may have different requirements from a project involving new stairs, dormers, bathrooms, and major structural changes.
Potential expenses include:
| Project element | Factors affecting cost |
|---|---|
| Structural work | Floor reinforcement, framing, roof modifications |
| Insulation | Climate, roof assembly, material choice |
| Windows | Skylights, dormers, installation complexity |
| Stairs | Layout, structural changes, finish materials |
| Electrical | Outlets, lighting, wiring upgrades |
| Plumbing | Bathroom fixtures, drainage, pipe access |
| HVAC | Equipment capacity, ductwork, ventilation |
| Finishes | Flooring, walls, cabinetry, trim |
These categories are a planning framework rather than a fixed price estimate. Obtain multiple itemized quotes from licensed professionals familiar with local requirements.
It is also wise to reserve a contingency for unexpected issues, such as hidden structural damage or outdated wiring. A detailed inspection before construction can improve the accuracy of the initial budget.
Common Mistakes to Avoid
Even attractive loft designs can become inconvenient if practical needs are overlooked. Avoid the following mistakes during planning.
Ignoring Ceiling Height
A room may look spacious in photographs but feel uncomfortable in person if headroom is limited. Measure usable areas carefully and plan furniture around the highest and lowest parts of the ceiling.
Choosing Furniture That Is Too Large
Oversized beds, desks, or sofas can restrict movement. Measure doorways, stairs, and furniture locations before purchasing anything.
Underestimating Storage
A loft bedroom without adequate storage may quickly become cluttered. Use custom cabinets and under-eave solutions where feasible.
Overlooking Ventilation
Attics can be vulnerable to heat and moisture problems. Include appropriate ventilation and moisture-control planning from the beginning.
Treating Building Requirements as an Afterthought
A conversion may require changes to stairs, windows, insulation, fire safety, or structural elements. Discuss these matters with professionals before finalizing your design.
How to Make Your Loft Conversion Feel More Spacious
Even a relatively small attic can feel comfortable when the layout and finishes are carefully selected. The following design techniques can help you use the available space effectively.
Use Light and Consistent Colors
Light shades can create an airy visual effect, particularly when paired with natural daylight. White, warm beige, pale gray, and soft neutral tones are versatile choices.
You can introduce contrast through furniture, artwork, rugs, or wood accents without making every wall a different color.
Select Furniture According to the Ceiling
Sloped roofs require careful furniture placement. Low-profile beds, compact seating, and custom-built cabinets can work well in areas where standard-height furniture would be impractical.
Prioritize comfortable access and avoid placing frequently used furniture beneath very low sections of the ceiling.
Keep Walkways Clear
A beautiful attic should also be easy to navigate. Maintain clear routes between the staircase, bedroom, desk, storage, and other functional areas.
A floor plan can help you test different furniture arrangements before making purchases.
Use Mirrors Carefully
Mirrors can reflect light and add visual depth. A strategically placed mirror may help a compact loft feel brighter, but its position should also account for privacy, glare, and the overall design.
Frequently Asked Questions About Loft Conversion Ideas
1. What are the most popular loft conversion ideas?
Popular options include attic bedrooms, home offices, guest rooms, reading nooks, creative studios, and storage-focused layouts. The best option depends on the attic’s size, ceiling height, structural capacity, and your household’s needs.
2. Is a loft conversion worth it in the USA?
A loft conversion may provide additional usable living space without extending the home’s footprint. Whether it is worthwhile depends on construction costs, your long-term plans, local property conditions, and the value you place on the added space. Obtain a project-specific cost estimate before making a financial decision.
3. Can I convert a low-ceiling attic into a bedroom?
A low-ceiling attic may be difficult to convert into a code-compliant bedroom. Minimum ceiling height, floor area, emergency escape, and other requirements depend on the applicable local regulations. Have the space evaluated before choosing a bedroom layout.
4. Do I need a permit for an attic conversion?
A permit may be required for an attic conversion, particularly when the project involves structural work, new living space, stairs, electrical changes, plumbing, or HVAC modifications. Contact your local building department to confirm the requirements for your property.
5. How can I make a small loft look bigger?
Use a clear layout, light colors, appropriate furniture sizes, natural lighting, and built-in storage. Keeping the floor area uncluttered can also improve the sense of space.
6. Are skylights a good option for attic renovations?
Skylights can introduce natural daylight into an attic and enhance the interior atmosphere. Their suitability depends on roof structure, installation details, energy performance, and local requirements. A qualified contractor should assess the proposed installation.
7. Can I add a bathroom to my loft conversion?
A bathroom may be possible if there is enough space and suitable access for plumbing, drainage, ventilation, and electrical work. Ceiling height and fixture placement also need to be considered. Consult qualified professionals to determine feasibility.
8. How do I create storage under a sloped roof?
Custom cabinetry, built-in drawers, shelving, and low-profile wardrobes can make use of under-eave areas. Design storage around the available dimensions while preserving access to services and required walkways.
9. What type of flooring works well in a loft?
The right flooring depends on the structural floor, moisture exposure, acoustic needs, and design preference. Engineered wood, laminate, carpet, and other flooring products may be suitable in different applications. Confirm that the floor assembly is appropriate before installation.
10. How do I choose the right loft layout?
Start by identifying the primary purpose of the space. Then measure the attic, assess ceiling heights, consider staircase access, and map out furniture and storage. A professional floor plan can help you compare options before construction.
Conclusion
The right loft conversion ideas can help transform an underused attic into a comfortable and purposeful part of your home. From cozy bedrooms and modern offices to creative studios, custom storage, and relaxing reading nooks, there are many ways to adapt an upper-level space to your lifestyle.
The key is to balance design with practical planning. Consider the roof structure, floor capacity, ceiling height, insulation, lighting, ventilation, and applicable building requirements before beginning work. Thoughtful furniture selection and well-planned storage can further improve the functionality of the finished room.
Whether you prefer a minimalist retreat, a warm rustic interior, or a contemporary multipurpose loft, your renovation should reflect how you intend to use the space. With professional guidance and a clear design plan, you can develop an attic that complements your home and supports your everyday needs.
4 thoughts on “Loft Conversion Ideas: 15 Stylish Ways to Transform Your Attic”